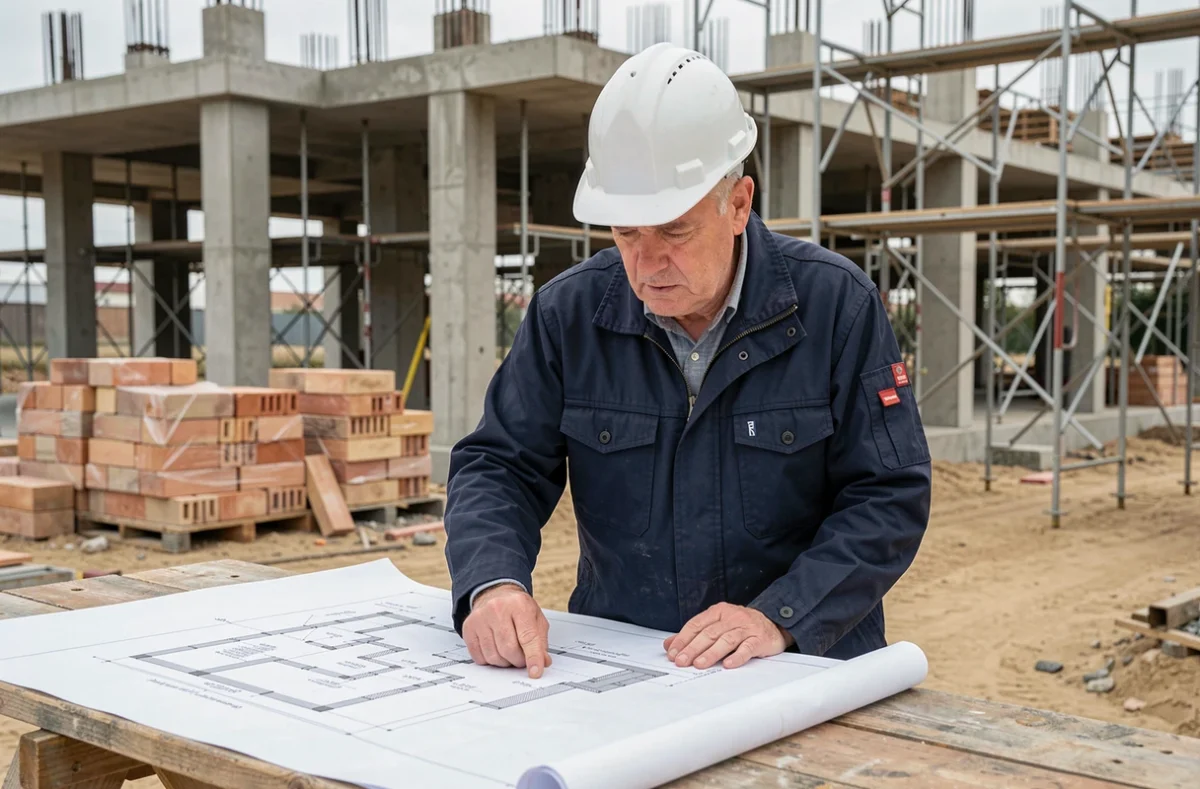
A new house that cracks as early as the first summer, a budget blown up by unforeseen foundations, a permit denied for non-compliance with RE2020: these situations are recurring on construction sites because mistakes are made well before laying the first stone. The regulatory framework has tightened in recent years, and the technical points of vigilance far exceed the simple question of land choice or overall budget.
Geotechnical study and shrink-swell of clays: the control that many neglect
A plot classified as buildable says nothing about the nature of the soil. In areas with moderate or strong exposure to the shrink-swell phenomenon of clays, the G1 geotechnical study is mandatory when selling the land. The buyer must then have a G2 design study carried out or comply with the prescribed construction measures.
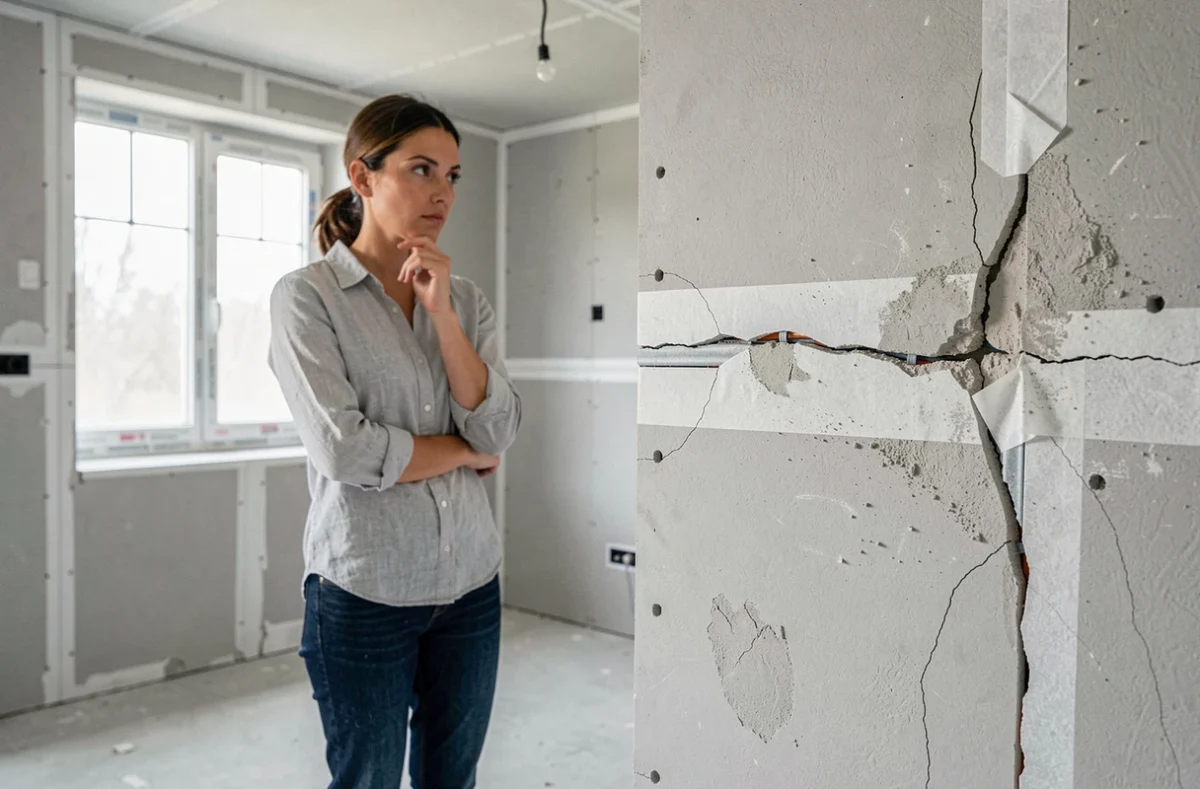
Ignoring this step exposes one to structural cracking as early as the first drought cycles. Traditional shallow foundations are not sufficient on clayey soil: it is often necessary to go deeper or to stiffen the load-bearing system, which significantly alters the budget.
We find that many project owners confuse the soil study with the simple urban planning certificate. These are two distinct documents: the first characterizes the bearing capacity and hydric behavior of the land, while the second confirms the applicable urban planning rules. Not having the G2 report before validating the plans is akin to designing foundations blindly. Several resources detail these pitfalls, such as the Habitations website to discover in a file dedicated to common mistakes in new construction.
RE2020 carbon thresholds: concrete impact on the choice of construction materials
RE2020 is not limited to energy performance. It imposes a maximum carbon impact threshold during the construction phase, expressed in kg CO₂e/m². For individual houses, this threshold has decreased from 640 to 530 kg CO₂e/m² for permits submitted from 2025, with new levels planned for 2028 and 2031.
This constraint changes the game regarding the choice of load-bearing materials. A project using traditional concrete blocks with added insulation may exceed the current threshold but risks not passing the subsequent levels. Asking the builder about this before signing the contract allows for anticipation.
What to demand in the environmental calculation
The builder or thermal engineering office must justify each material using its environmental data (FDES or PEP sheets). The environmental performance data of new houses is now available in open data, allowing for comparisons between commercial declarations and actual submitted performances.
- Request the complete RE2020 calculation note before signing the construction contract, not just the summary of Bbio
- Check that the FDES sheets of the proposed materials correspond to the products that will actually be implemented on the site
- Compare the “structural materials” item with the regulatory thresholds of the level in effect at the time of permit submission
A builder who refuses to provide the details of the carbon calculation before signing should be dismissed. This calculation determines the regulatory compliance of the building and, ultimately, its resale value.
New construction budget: underestimated items that derail the project
The foundation item remains the primary factor of budget overruns when the soil study arrives late in the process. Geotechnical adaptations (micropiles, reinforced beams, required crawl space) can represent an additional cost that the initial estimate does not mention if the G2 report was not integrated from the design phase.
Three other budget lines are regularly forgotten or underestimated:
- Land servicing: connections for water, electricity, sanitation. The cost depends on the distance to existing networks and can vary significantly from one plot to another
- Cumulative fees for technical participants: surveyor, geotechnician, structural and thermal engineering office, technical controller if the area exceeds certain thresholds
- Outdoor developments (access, fences, landscaping) that almost never appear in the individual house construction contract (CCMI)
A realistic budget includes the land, construction, studies, servicing, and outdoor developments. Any estimate that only covers off-site construction is incomplete.
Guarantees and acceptance of work: protecting the project after construction
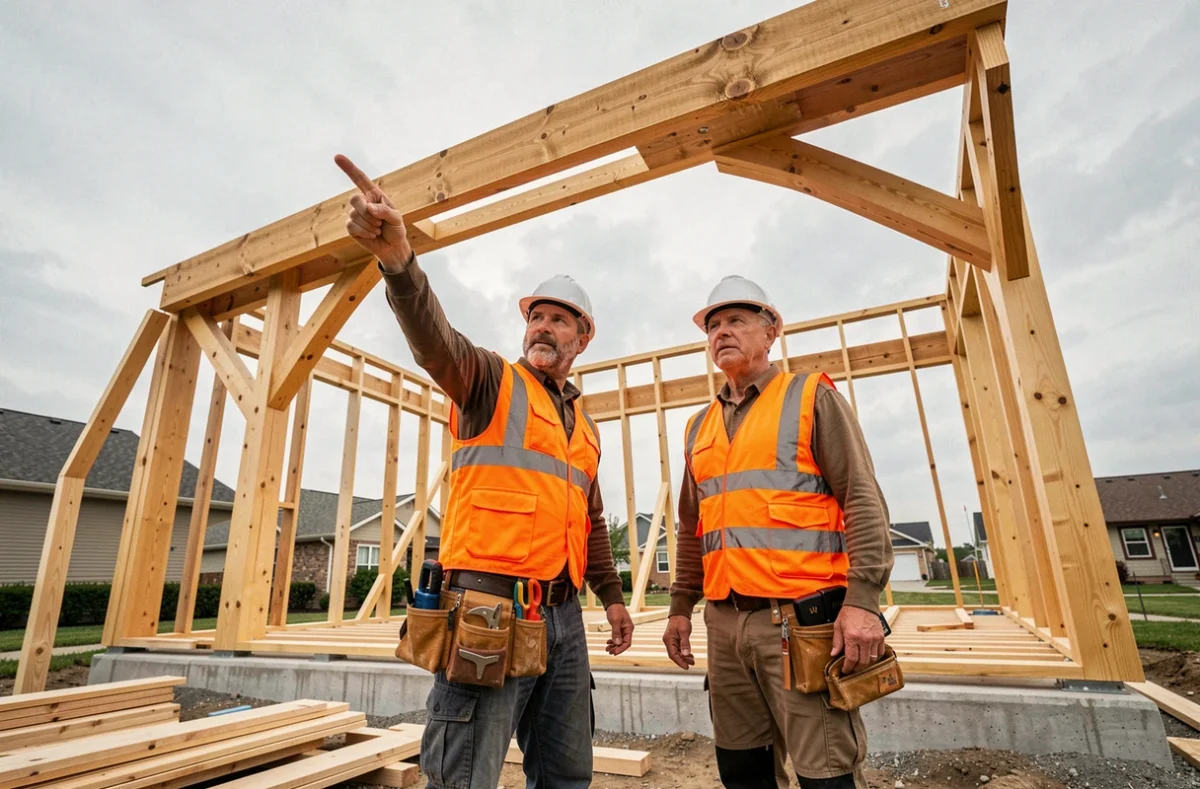
The acceptance is the legal act that triggers the legal guarantees. Accepting an acceptance without raising reservations deprives the project owner of recourse for visible defects. The perfect completion guarantee covers issues reported in the year following acceptance, but only those that have been notified in writing.
Points of vigilance on the day of acceptance
Check the compliance of the services against the contractual description, piece by piece. Test the openings, outlets, water drainage, and the operation of the VMC. Any defect not mentioned in the acceptance report becomes difficult to address unless it falls under the ten-year guarantee.
Calling in an independent expert to assist with the acceptance is not an unnecessary expense. It is an investment that secures the coverage of guarantees for the next ten years. The report from this expert constitutes an enforceable document in case of dispute.
Building a new house requires technical, regulatory, and financial skills that go beyond mere aesthetic choice. The soil study, compliance with RE2020 carbon thresholds, budget control of ancillary items, and rigor during acceptance form a foundation that every project should secure even before submitting the building permit.