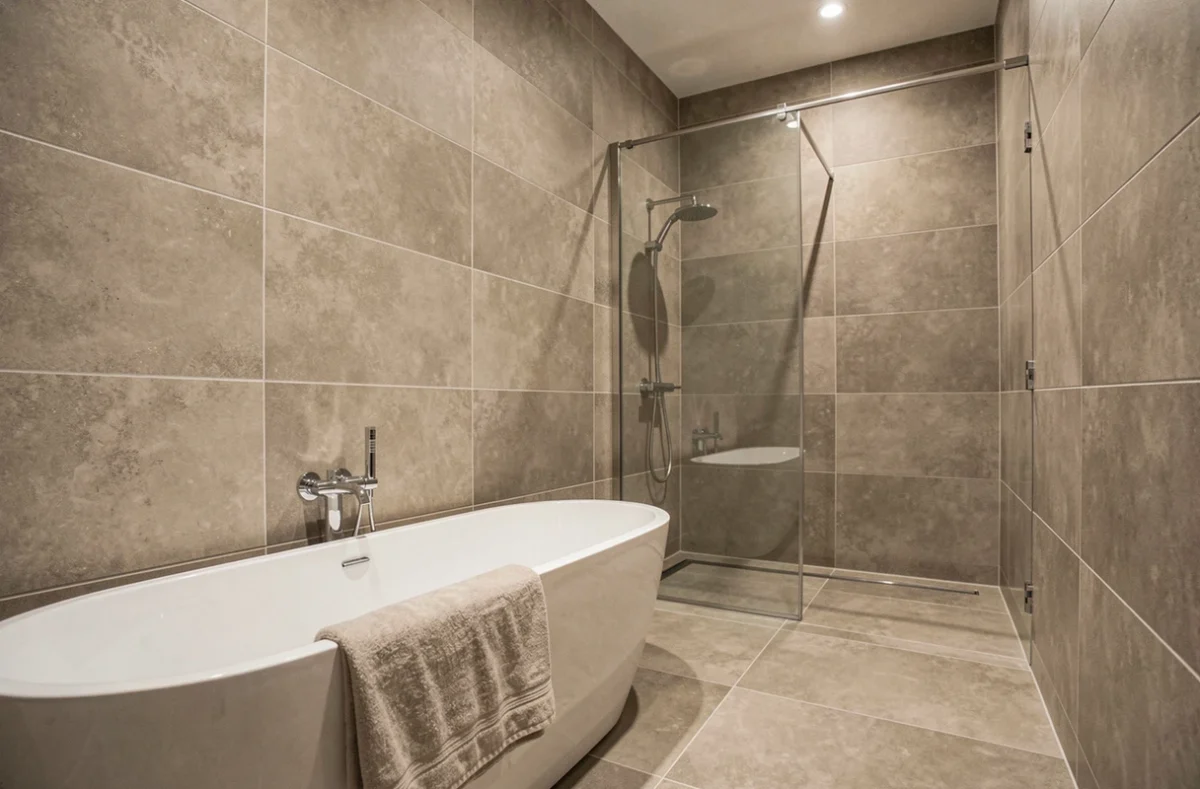
The height of bathroom tiling is about more than just decorative choice. Behind the aesthetic question lies a major technical requirement: protecting walls exposed to splashes from water. Tiling too low leaves walls vulnerable, while tiling too high without treating the underlying waterproofing creates a false sense of security. The real decision is between the height of the visible finish and the height of the waterproofing system beneath it.
Bathroom wall tile height: guidelines by area
| Bathroom area | Typical tile height | Minimum water protection height (beneath the tiles) | Note |
|---|---|---|---|
| Around the sink | A backsplash 40 to 60 cm above the vanity top | No specific requirement if the area is not classified as a directly wet zone | Mainly decorative and practical (easy to clean) |
| Behind the bathtub | Up to around 1.80 m above the bottom of the tub, often higher | At least 1.80 m above the bottom of the tub, according to CSTB guidelines for resin systems on water-resistant boards | Handheld shower sprays can reach high up |
| Shower with a shower tray | From the floor to at least 2 m, often all the way to the ceiling | At least 1.80 m above the bottom of the shower tray (depending on the system) | A glass screen does not protect the entire wall |
| Walk-in shower (without a visible shower tray) | From floor to ceiling on directly exposed walls | Full protection of exposed walls, with upstands at the base of the walls and a connection to the drain | The floor and walls form a continuous waterproof envelope |
This table highlights a recurring discrepancy: the tile height visible to the occupant does not always match the actual height of the protection. Tiles and grout do not provide waterproofing, as the Construction Quality Agency points out. Water can pass through the finish, making the underlying system crucial.
The choice of walk-in shower tile height therefore depends as much on the waterproofing system selected as on the desired look.
Walk-in showers: why tiles often extend to the ceiling
In a conventional shower with a shower tray, the walls above the splash zone can be finished with water-resistant paint without major risk. A walk-in shower changes things. With no raised tray or threshold, water flows at floor level, and splashes can reach the walls across their entire surface.
Tiling exposed walls up to the ceiling is not a decorative luxury in this case. It is the logical consequence of a layout in which the floor, the base of the walls and the walls themselves form a continuous waterproof envelope. Stopping the tiles halfway up in a walk-in shower creates a difficult transition: the junction between the tiles and paint becomes a point where water can seep in if the underlying waterproofing does not extend beyond it.
The difference between exposed walls and surrounding walls
Not every bathroom wall needs the same treatment. The wall directly beneath the showerhead is exposed to far more water than the opposite wall, several metres away. In an open walk-in shower (without a full glass enclosure), more walls are exposed.
- Walls directly beneath the showerhead and the two adjacent side walls should be tiled from floor to ceiling, with continuous waterproofing underneath.
- A wall outside the splash zone can have partial tiling (half-height, for example) or another water-resistant finish, provided the waterproofing system is suitable for the room’s classification.
- The ceiling above a walk-in shower is often overlooked, but is subject to constant condensation. It needs paint suitable for humid rooms, even if the wall tiles extend all the way up.
Waterproofing beneath tiles: the invisible height that determines everything
The most common pitfall in bathroom quotes is confusing tile height with protection height. A wall tiled up to the ceiling without an underlying waterproofing system does not protect the partition. Conversely, properly installed protection beneath partial tiling may be sufficient if it covers the exposed area.
For SPEC systems (water protection systems beneath tiles) using resin applied to plaster partitions or water-resistant boards, CSTB guidelines specify protection to at least 1.80 m above the bottom of the shower tray or bathtub. This figure applies to this specific system. Other systems may require different heights depending on the substrate and the room’s classification.
Upstands at the base of the wall: a critical detail in walk-in showers
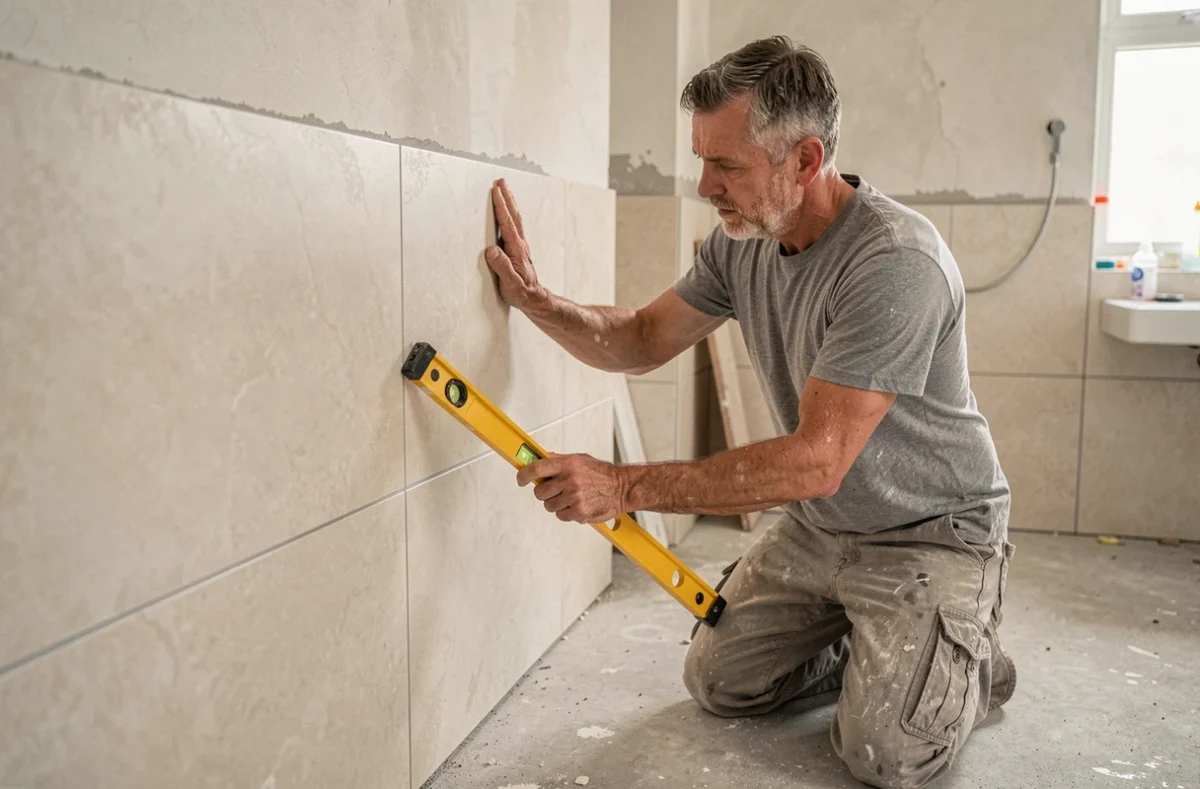
The floor-to-wall junction is the weak point of any level-access shower. The floor waterproofing must extend up the wall (this is known as an upstand) before it is covered by the wall tiles. If the upstand is missing or inadequate, water can seep between the slab and the partition, causing damage that often goes unnoticed for months.
A proper quote specifies the waterproofing system, its upstands and the connection to the drain, not just the tiled area in square metres. Tile height alone does not describe the actual technical treatment of the room.
Half-height bathroom tiling: when it still makes sense
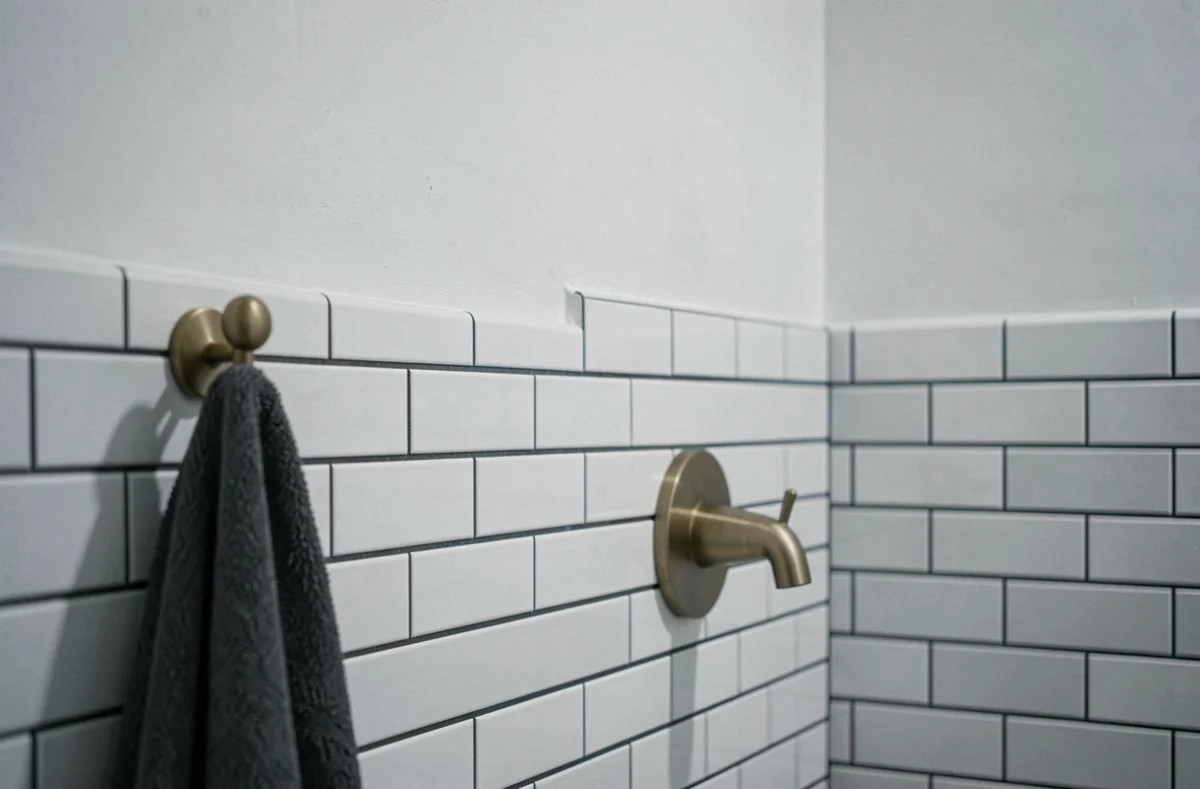
The trend towards full-height tiling should not obscure the fact that a tiled dado (tiling limited to the lower part of the wall) remains a valid option in some layouts. Around a sink or vanity unit, a backsplash a few dozen centimetres high protects against splashes without making the room feel visually heavy.
In small bathrooms, half-height tiling (around 1.20 m) paired with light-coloured paint above creates a sense of space that full-height tiling can diminish, especially with dark colours or large-format tiles. Tile height affects how spacious a room feels just as much as tile size does.
The limitation of this approach becomes clear as soon as a shower or bathtub is next to the wall in question. In that case, a decorative tiled dado does not replace the need to protect the entire splash zone, and partial tiling must be paired with suitable water-resistant treatment on the upper section.
Bathroom tile height should be decided wall by wall, taking three factors into account: distance from the water source, the type of waterproofing system installed beneath the tiles, and the desired visual effect. The figure stated in the quote only makes sense when accompanied by a description of the system behind the tiles.